
V Plaza brings office accommodation and structured parking together in downtown Peoria, where commercial space and everyday accessibility support a practical business setting. Located on Northeast Monroe Street, the property combines a recognizable city presence with a substantial parking facility serving the daily needs of tenants and visitors.
Across approximately 272,876 square feet, V Plaza combines 68,360 square feet of office space with 204,516 square feet of structured parking, creating two complementary commercial components within one property. Through Vairt, eligible participants can review a fractional ownership opportunity with property information, indicative improvement budgets, and participation terms presented to help them understand the asset before taking their next step toward ownership of commercial real estate.
DOWNLOAD PROPERTY BRIEFA downtown commercial property combining office accommodation and covered parking within one substantial, centrally located real estate asset.
The office component is located on the first, eighth, and ninth floors. A seven-story parking deck provides a substantial covered parking facility within the same asset.
Approximately 554 covered parking spaces are identified in the listing materials. Confirm the final count, tenancy, and parking arrangements during due diligence.
REQUEST OWNERSHIP DETAILSThe indicative plan combines acquisition with proposed renovation and operational improvements. The aim is to improve tenant appeal and support the office and parking components, subject to final scope and execution.
The rehabilitation scope, schedule, costs, and operating arrangements require confirmation in the final project documents.
REQUEST PROPERTY DETAILSExterior | City Views | Street Frontage
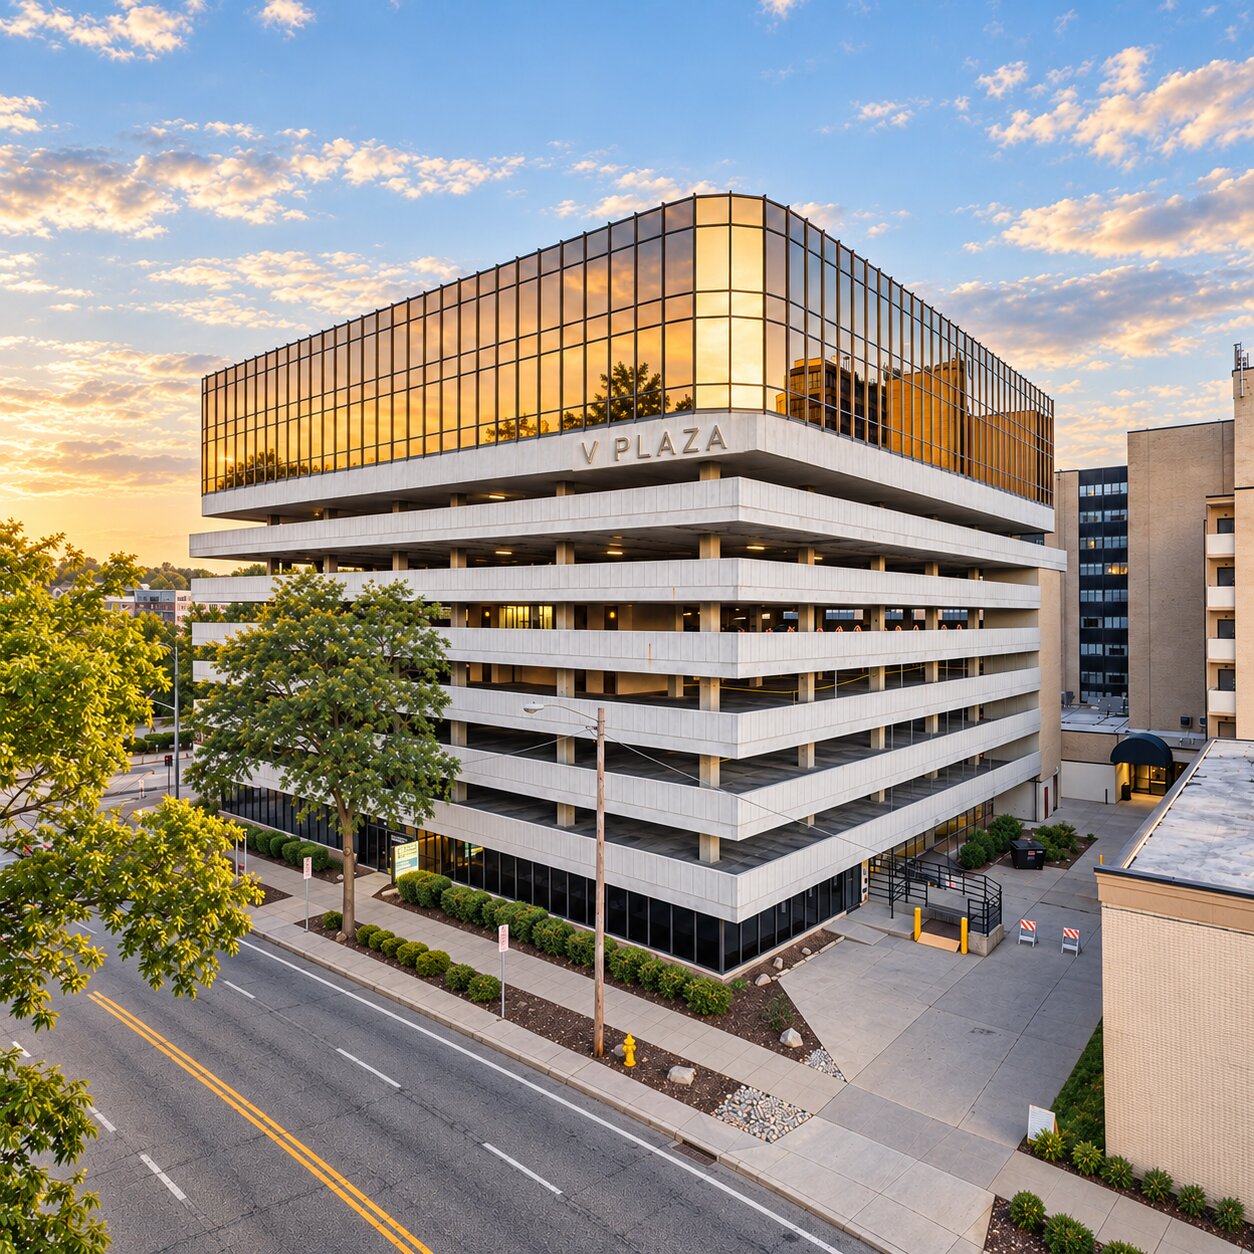

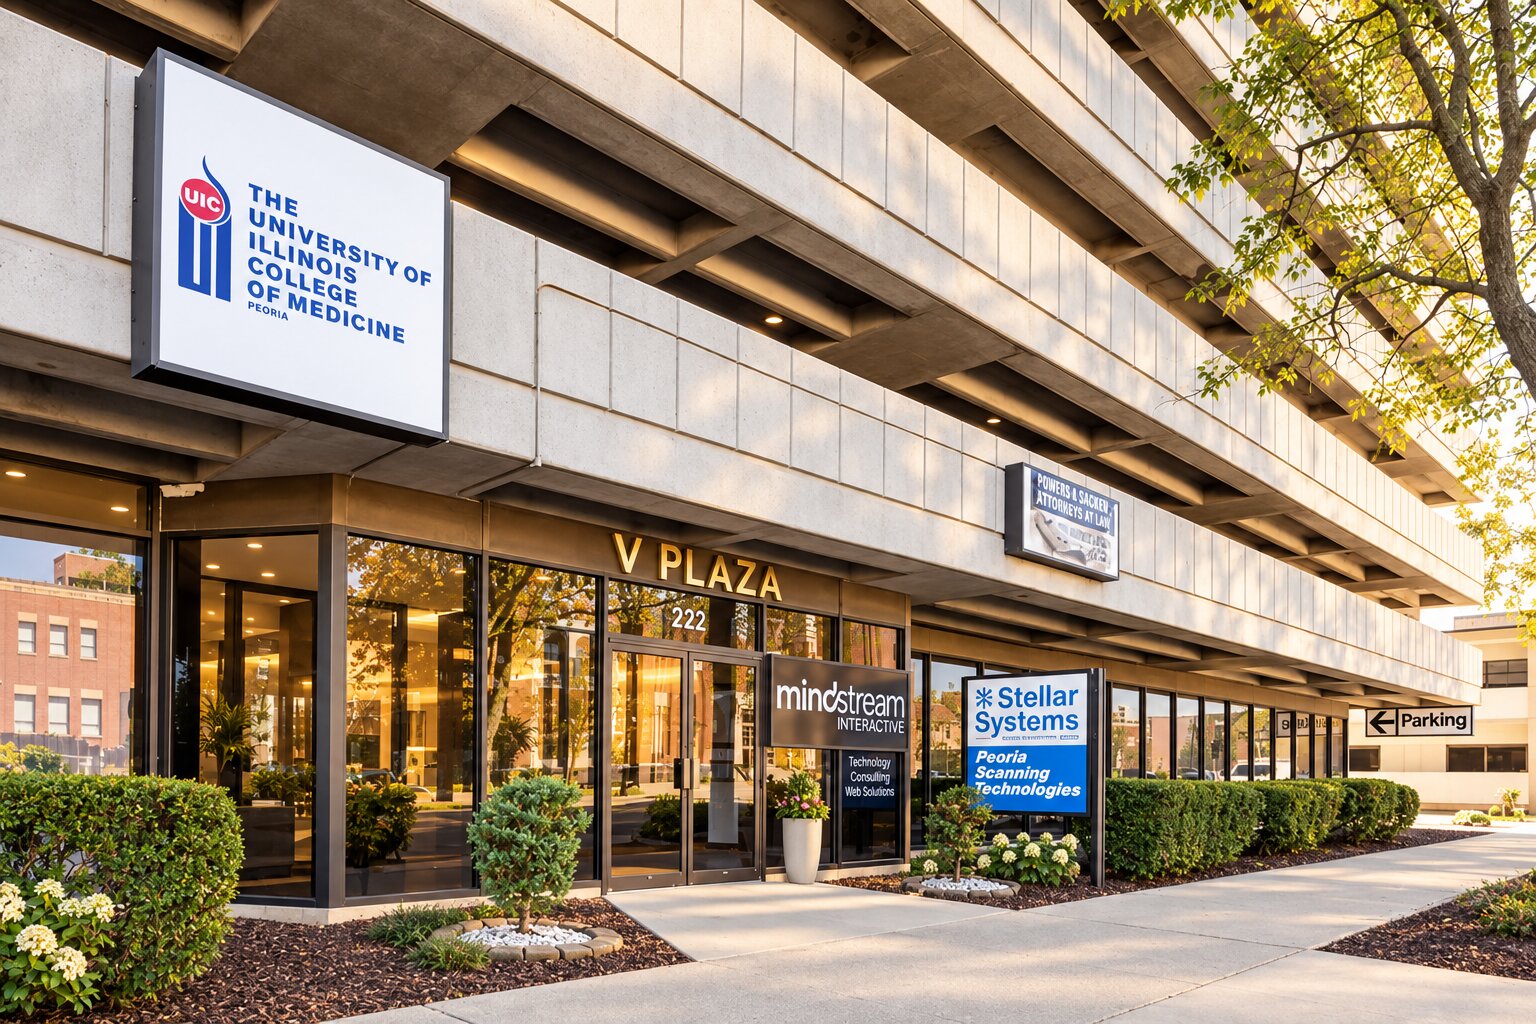
Located on Northeast Monroe Street, V Plaza combines a downtown address with access to local bus connections, civic destinations, and the wider Peoria area. Office accommodation and covered parking come together in a setting shaped by daily business activity and city access.
Conferences and Events
Culture and Exhibitions
Local Bus Connections
Downtown Transit Links
Regional Air Connections
V Plaza is a commercial office and structured parking property in downtown Peoria, Illinois, presented by Vairt as a fractional ownership opportunity.
The property is at 222 NE Monroe Street, Peoria, Illinois 61602. Older listing materials refer to the building as Regency Plaza.
Vairt’s materials identify a combined footprint of approximately 272,876 square feet: 68,360 square feet of office space and 204,516 square feet of parking structure.
The indicated minimum is USD 25,000, subject to eligibility, availability, and final offering terms.
Participants share in a property-specific ownership structure. Final documents define legal rights, fees, distributions, management arrangements, and exit provisions.
The office component is identified on the first, eighth, and ninth floors. The parking component comprises a seven-story deck with approximately 554 covered spaces, subject to final verification.
The indicative total is USD 3.5 million, comprising USD 2 million for acquisition and USD 1.5 million for rehabilitation. Final costs and scope remain subject to confirmation.
The plan includes renovation and operational improvements intended to enhance tenant appeal and support office and parking operations. Execution and outcomes are not guaranteed.
The indicated target is five years. Actual timing, distributions, and exit opportunities depend on property performance, market conditions, and final project terms.
Request the property documents from Vairt to review acquisition status, title, rent rolls, parking agreements, operating costs, proposed works, ownership terms, and risks.
Get the commercial property details, review the proposed ownership terms, and speak with Vairt about your next step.

Certain statements on this website describe proposed developments, intended operations, future performance, anticipated distributions, potential appreciation, or planned exit strategies. These statements reflect current expectations and assumptions and are subject to risks, uncertainties, and changes in circumstances. Actual outcomes may differ materially from those described.
Property ownership involves risk, including potential loss of capital, changes in property values, operating expenses, financing conditions, occupancy levels, development schedules, and market demand. Distributions depend on property performance and the applicable ownership terms. Income, appreciation, completion dates, and exit timing are not guaranteed. Ownership interests may be subject to transfer restrictions, and an early exit may not be available.
Project descriptions, images, specifications, prices, availability, and financial figures are indicative and may change. Renderings illustrate the proposed design and may differ from completed developments. Each opportunity has its own ownership structure, eligibility requirements, fees, responsibilities, and governing documents.
Information presented here is intended to help visitors understand the platform and its property opportunities. Participation is subject to the final documents and terms for the relevant property. Review those materials carefully before making a decision. Forward-looking statements speak as of their publication date and may be revised as project plans, operational information, and market conditions develop.